01 Single-level living
1-bedroom apartment
A compact residence with a separate bedroom, open living and kitchen space, bathroom and balcony.
- Total area
- 54.33 m²
- Balcony
- 8.46 m²
Brochure price fromUS$143,000Enquire ↗
 DISCOVERZANZIBAREnquire about Anga
RESIDENTIAL DEVELOPMENT · PAJE, ZANZIBAR
INSPIRED BY SKY. GROUNDED IN HOME.
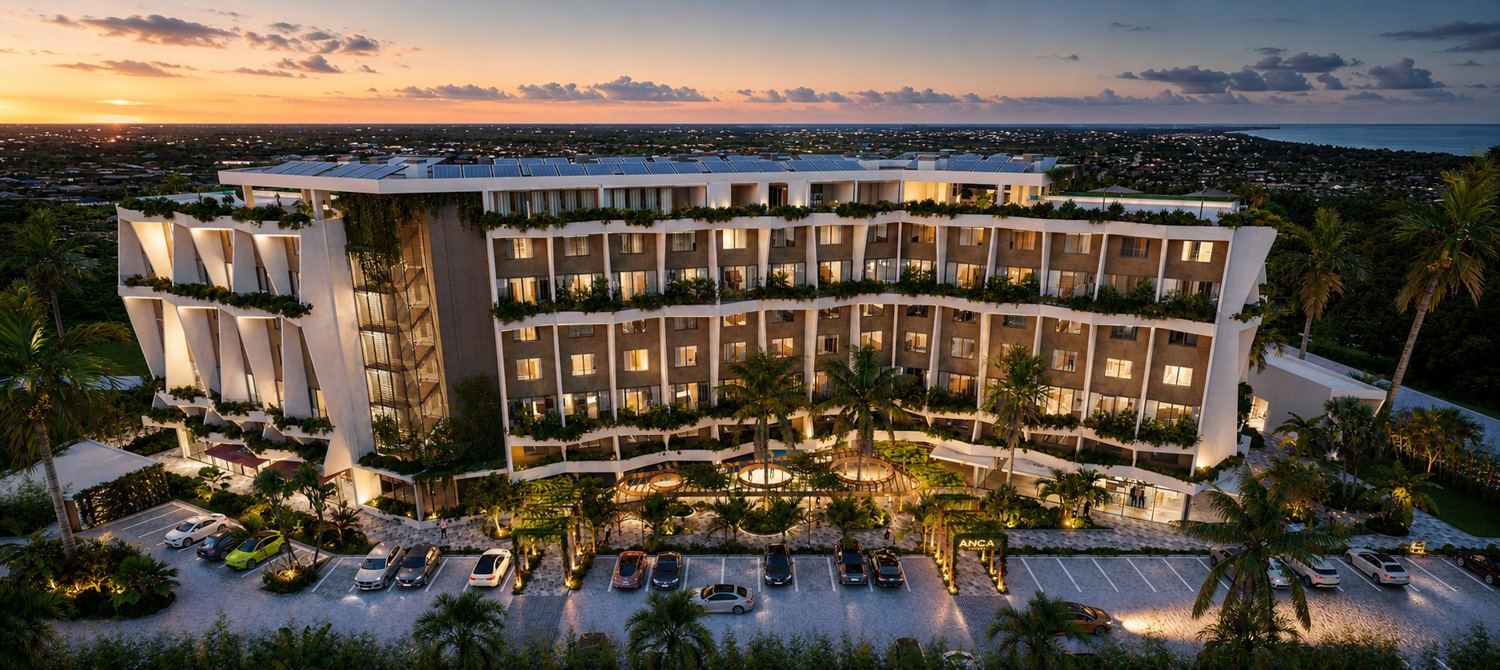
Named after the Swahili word for sky, Anga brings together light-filled homes, tropical surroundings and shared spaces for everyday life.
The collection ranges from one-bedroom apartments to four-bedroom duplexes. The brochure describes a place for permanent living, working remotely or spending part of the year in Zanzibar.
The website credits architect Lucas Oteyza with a stepped, three-block design inspired by African textiles. Japandi-influenced interiors combine timber, stone and restrained natural tones.
View the developer’s project presentation ↗FIND YOUR SPACE
Layouts and starting prices from the supplied brochure.
Final specification and availability require confirmation.
A compact residence with a separate bedroom, open living and kitchen space, bathroom and balcony.
A two-level layout with two bedrooms, an internal staircase and a balcony connected to the living spaces.
Three bedrooms, including a master suite, two bathrooms and a generous wraparound balcony.
Four bedrooms over two levels, with an open lounge and kitchen, two bathrooms, a cloakroom and a balcony.
Source: Anga brochure, pages 11 & 14. Prices are stated as VAT-inclusive. Total areas and balcony areas are reproduced as labelled; request the contractual area schedule before purchase. Furniture and optional extras require a separate quotation.
ABOVE THE EVERYDAY
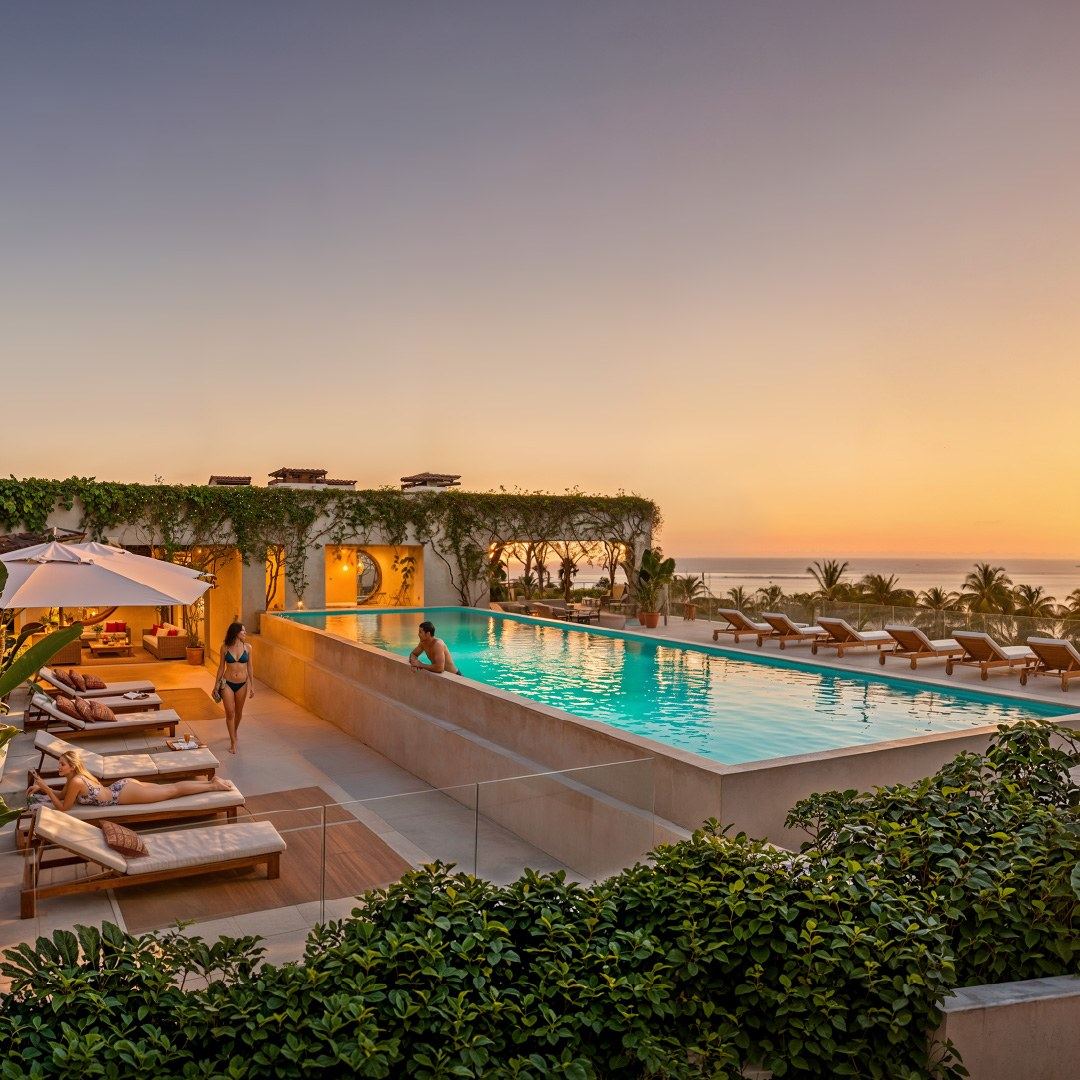
A residents’ retreat for swimming, working, training and time together.
The brochure presents two rooftop pools: one for adults and one for families, alongside a gym, co-working lounge and kids’ club.
OWNERSHIP & OPERATIONS
Enjoy personal use or explore the developer’s rental programme. Review the operating agreement, costs and use restrictions before committing.
Anga’s FAQ says owners may live in their apartment full-time.
Rentals require Anga’s programme or an approved licensed operator; the official furniture package is required for programme participation.
The brochure advertises an estimated market ROI of 14–16%. This is the developer’s projection, not a guaranteed or independently verified return. Ask for occupancy, fees, tax and net-income assumptions.
PAYMENT FRAMEWORK
Brochure initial deposit: 8%. The website describes a US$3,000 initial reservation payment credited toward it.
Website terms are indicative. Confirm the signed reservation and sale agreements, cancellation/refund terms, all additional charges and the current payment schedule with Anga.
A CLOSER LOOK
Explore the architecture, interiors and project setting.
Select any image to enlarge it.
PROJECT DELIVERY
Developer target: Q3 2027, as stated in the brochure. The public construction page mixes progress reports with future milestones; future entries are a schedule, not evidence of completed work.
Developer construction log ↗Commencement reported in the developer’s log.
Completion listed by the developer.
The website records a mock-up opening and publishes structural-work updates.
Developer estimate, subject to change.
PAJE · SOUTH EAST COAST
A Paje address close to the beach, everyday services and a lively coastal community.
The brochure advertises a five-minute walk to the beach. Its location map places the project near Jambiani Road and the Paje roundabout.
Find Anga Zanzibar on the map ↗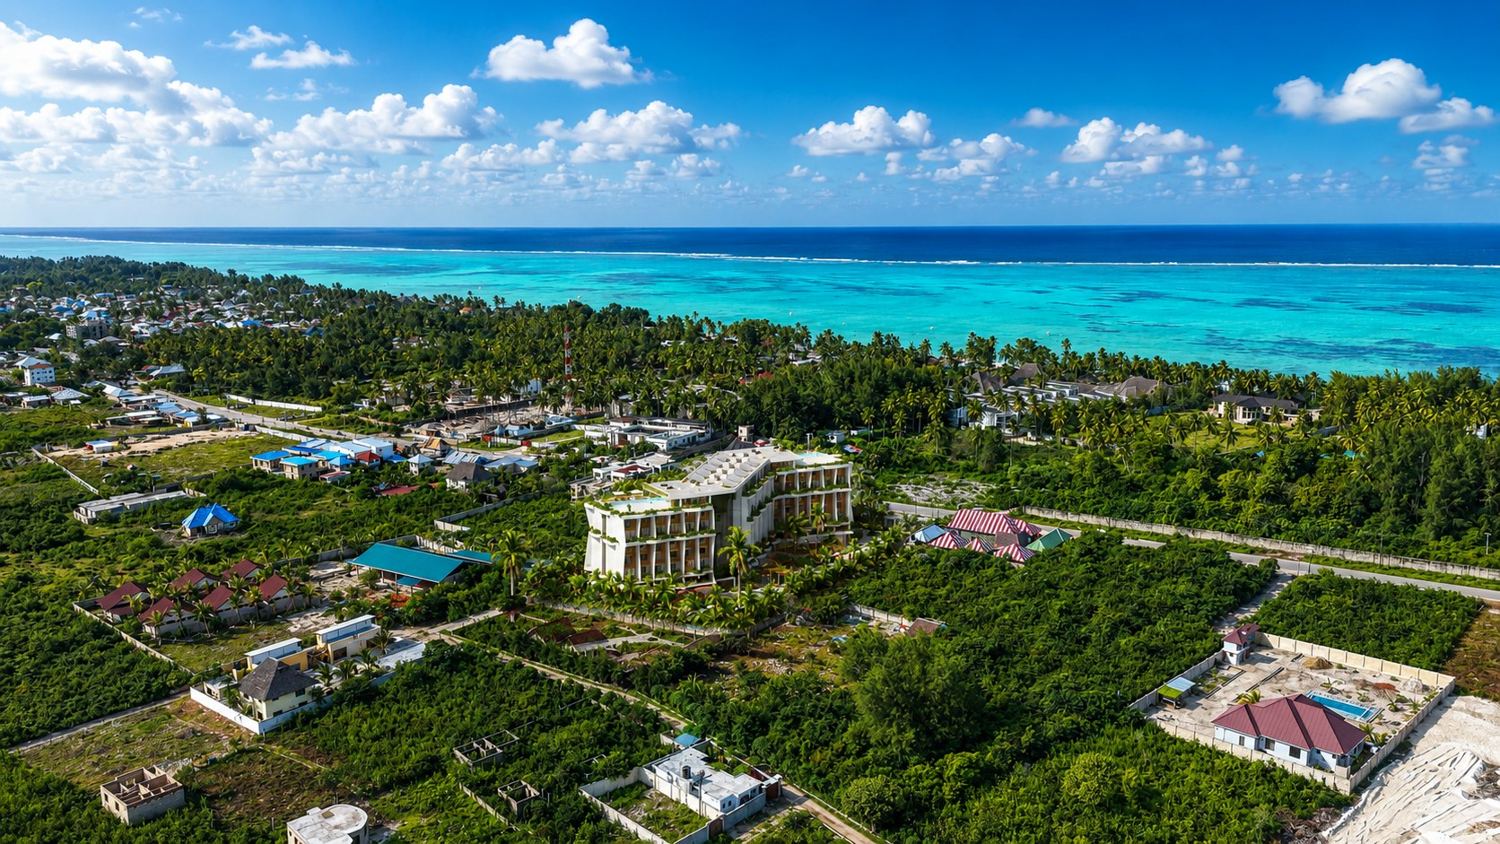
SEC International School · Zanfresh Supermarket · Kite Centre Zanzibar · Maalum Cave
Mr Kahawa Café · Bento Food Court · The Rock Restaurant · Bamboo Zanzibar
AMS Medical · TMQ Hospital · MedExpress Hospital · Dr Mehtas Hospital · NMB · CRDB · ABSA · PBZ
Neighbourhood references from brochure pages 13–16. Distances, routes and operating status should be checked locally.
BEFORE YOU DECIDE
The FAQ identifies LZDM Ltd. as developer, Lucas Oteyza as architect, Boge Investment Company as contractor and Lawbridge as legal support. It describes 82 apartments. These are developer statements, not independently verified credentials.
The developer describes renewable 99-year leasehold/unit-title arrangements. Obtain independent legal review of title, approvals, buyer eligibility and residency claims; neither ownership nor residency is guaranteed here.
Request a written breakdown of legal, registration, tax, residency, furnishing, parking and recurring management costs. Confirm utility metering, backup power and internet provision in the specification.
The four residence types above are brochure examples, not live stock. Use Anga’s sales portal to check current units, prices and terms.
Open developer availability ↗DISCOVER YOUR NEXT CHAPTER
Ask our team about a residence, arrange an introduction or request the current project information.
Prepared from the supplied Anga Zanzibar brochure and the developer’s public website, reviewed 18 September 2026. The brochure is undated. Images remain the property of their respective rights holders. Visualisations show proposed design, not a guarantee of final delivery.
Project information is supplied by the developer and has not been independently verified by Discover Zanzibar. Prices, dimensions, availability, programmes and completion dates may change. This presentation is not an offer, valuation or investment recommendation.
Developer contact: sales@angazanzibar.com · +255 747 459 188 · ANGA Zanzibar Residence, Paje, P.O. Box 3575.
Information & verification. Content is compiled from public sources and partner-supplied materials. Prices, availability, project status, legal requirements and other claims may change. Confirm details with the responsible party and obtain independent advice before making a decision. Listings do not guarantee returns, approvals or suitability.